


How To Choose The Correctly Sized Heater for Your Space
Date: 9 October 2023
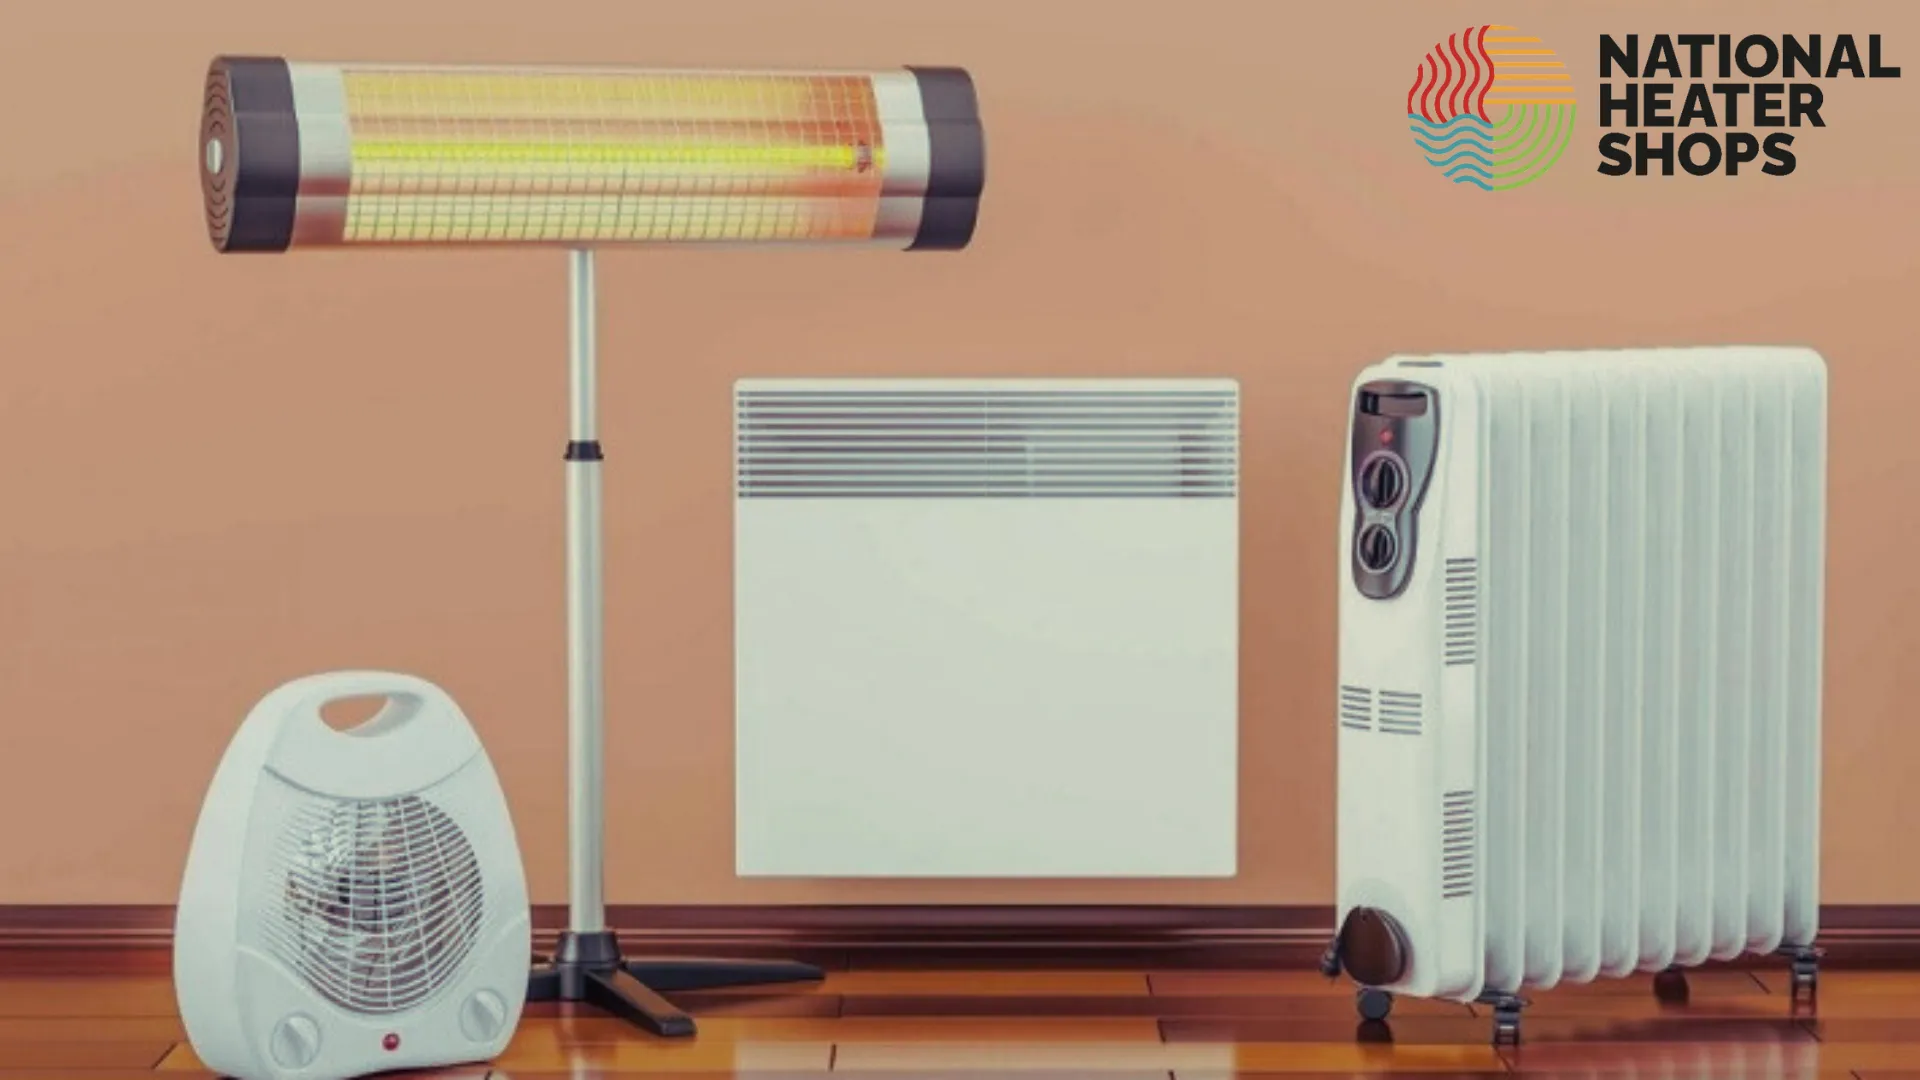
When winter temperatures drop across the UK, selecting a heating appliance with the appropriate kilowatt (kW) output is essential for maintaining comfortable indoor temperatures, avoiding unnecessary energy consumption, and preventing premature equipment wear.
Many property owners make the mistake of buying heaters based purely on floor area rules of thumb or guessing capacity by eye. Understanding the thermodynamic principles of heat loss and following a structured sizing procedure ensures you select an efficient heating solution tailored to your domestic room, commercial office, or industrial workspace.
Why Is Choosing the Correct Heater Size Important?
Selecting a heater with the correct power rating directly influences daily comfort, energy efficiency, and equipment longevity.
The Problems Associated with Undersized Heaters
An undersized heater lacks the thermal capacity required to overcome the rate of heat loss from your room. If you install a 1 kW heater in a large space that demands 2.5 kW of thermal output:
The heater must run continuously at its maximum 100% duty cycle.
The room never reaches your target comfortable temperature (such as 20°C).
Constant high-draw operation increases your electricity consumption while accelerating component wear.
The Disadvantages of Choosing an Oversized Heater
Conversely, installing an excessively oversized heater in a small room creates distinct operational drawbacks:
The heater heats the air so rapidly that its thermostat trips off almost immediately, causing uncomfortable temperature swings (hot bursts followed by rapid cooling).
On-off cycling strains electrical relays and appliance controls.
Oversized industrial heaters in tight spaces can scorch nearby furnishings or create stifling hot spots.
How Correct Heater Sizing Supports Effective and Consistent Heating
A correctly sized heater matches your building's natural heat-loss rate, allowing its thermostat to cycle smoothly, maintain a stable ambient temperature, and operate at peak efficiency.
What Factors Determine the Heater Size You Need?
Determining correct heater capacity requires analyzing seven physical and environmental variables:
Room Floor Area and Overall Dimensions
The total square footage or square metres () of your room forms the baseline of any heating calculation.
Ceiling Height and Total Room Volume
Standard UK rooms feature 2.4-metre ceilings, but vaulted conservatories, high-street shops, and industrial workshops often feature 3-metre to 8-metre eaves. Calculating total volume in cubic metres () prevents underestimating heat demand in tall spaces.
Insulation Quality and Heat Retention
Modern cavity-wall insulation and thick loft lagging trap heat effectively, whereas uninsulated solid brick walls, stone masonry, or single-skin steel cladding bleed thermal energy rapidly into the outdoor air.
Windows, Glazing, and External Walls
Single-glazed windows, large patio doors, and multiple external walls increase conductive heat loss significantly compared to internal rooms surrounded by heated spaces.
Draughts, Ventilation, and Air Leakage
Unsealed floorboards, chimney flues, letterboxes, and frequently opened exterior doors introduce cold outdoor air continuously, increasing your required heating load.
Local Climate and Expected Outdoor Temperatures
Winter design temperatures vary across the UK; coastal and northern regions experience lower average winter lows, requiring a slightly higher heating margin than mild southern urban areas.
Desired Indoor Temperature and How the Space is Used
A bathroom or elderly relative's bedroom may require a higher target temperature (22°C) than a hallway or active workshop (16°C to 18°C), altering your required kW output.
How to Calculate the Correct Heater Size
Follow this structured, six-step calculation method to determine your room's required heating output.
Step 1: Measure the Length and Width of the Space
Use a tape measure to determine the internal length and width of the room in metres.
Step 2: Calculate the Floor Area in Square Metres
Multiply length by width:
Floor Area = Length × Width
Step 3: Measure Ceiling Height and Calculate Room Volume Where Relevant
Multiply floor area by ceiling height to find cubic volume:
Volume = Floor Area × Ceiling Height
Step 4: Assess Insulation, Glazing, and Potential Heat Loss
Assign an insulation multiplier based on your building's construction quality:
Modern insulated buildings (double glazing, cavity insulation): ~70 W to 85 W per
Average UK domestic rooms: ~100 W per
Poorly insulated rooms, solid walls, or conservatories: ~120 W to 150 W per
Step 5: Estimate the Required Heating Output in Watts or Kilowatts
Multiply your floor area (or volume) by the appropriate wattage factor, then divide by 1,000 to convert watts into kilowatts (kW).
Step 6: Compare the Calculated Requirement with Manufacturer Product Specifications
Match your calculated kW figure against available appliance ratings. Watts-per-square-metre rules are preliminary estimates; for complex spaces, apply a volumetric heat-loss calculation.
Heater Size Guide: How Much Heat Do Different Rooms Need?
Review these indicative heating requirements across common domestic and commercial environments (calculated using standard 2.4-metre ceiling heights and average UK insulation conditions):
Room Type & Environment | Typical Floor Area | Estimated kW Output Required | Recommended Heater Technology |
Small Bedroom / Home Office | 8 m² to 12 m² | 0.8 kW – 1.2 kW | Silent electric panel heater or ceramic fan boost |
Medium Bedroom / Study | 12 m² to 16 m² | 1.2 kW – 1.6 kW | 1.5 kW wall-mounted panel or oil-filled radiator |
Large Living Room | 20 m² to 25 m² | 2.0 kW – 2.5 kW | 2.0 kW to 2.5 kW electric radiator or convection heater |
Conservatory / Sunroom | 15 m² to 20 m² | 2.0 kW – 3.0 kW | Medium-wave infrared radiant heaters (to combat glass loss) |
Single Garage / Workshop | 18 m² to 24 m² | 3.0 kW – 4.5 kW | 3 kW single-phase or 4.5 kW industrial fan heater |
Commercial Office Space | 30 m² to 50 m² | 4.5 kW – 6.0 kW (Zoned) | Multiple commercial panel heaters or zoned convector arrays |
Note: These figures serve as general estimates. Uninsulated buildings, vaulted ceilings, and severe weather exposure require higher kW capacity.
How Does Insulation Affect Heater Sizing?
Building fabric insulation dictates how quickly thermal energy escapes. A poorly insulated room with single-glazed windows and uninsulated brick walls bleeds heat so rapidly that an undersized heater will run continuously without warming the space.
Improving insulation, such as installing double glazing, cavity wall insulation, or loft lagging, dramatically lowers your building's heat-loss rate, allowing you to install a lower-kW heater and reduce ongoing energy consumption.
Choosing the Right Type of Heater for Your Space
Even when two heaters share an identical 2 kW output rating, their internal technology dictates how warmth is delivered:
Electric fan heaters: Propel warm air rapidly across small rooms, providing instant spot heat.
Electric panel heaters: Deliver silent, steady convection warmth tailored to domestic and commercial rooms.
Infrared heaters: Project direct radiant waves onto people and objects, making them ideal for draughty conservatories, high-ceilinged spaces, and workshops.
Industrial electric fan heaters: Deliver high-velocity airflow and high kW outputs designed for rugged workshops and warehouses.
Explore our browse our range of electric heaters to compare options.
How to Size Heaters for Commercial and Industrial Spaces
Sizing heaters for commercial warehouses, factories, and retail units requires moving beyond basic domestic rules of thumb.
Why Warehouses and Factories Require More Detailed Calculations
Industrial buildings feature massive cubic volumes, high roofs, loading dock doors, and uninsulated metal sheeting, creating complex thermal dynamics.
The Importance of High Ceilings and Building Volume
Warm air rises (thermal stratification). In a 10-metre-high warehouse, standard convective heaters push warm air into the roof apex. Industrial sizing requires calculating total cubic volume () and specifying high-velocity fan heaters or directional infrared arrays.
How Frequently Opened Doors Affect Heat Loss
Roller shutter doors opening repeatedly to receive deliveries let out accumulated warm air instantly. Sizing calculations must incorporate an intermittent door-opening safety margin.
Heating Occupied Work Areas Versus Entire Buildings
Rather than paying to heat millions of cubic metres of empty warehouse air, commercial facilities managers often use targeted infrared heaters or zonal industrial fan heaters to warm specific workstations and packing benches directly.
When to Seek a Professional Heat-Load Assessment
For large commercial properties, data centres, or complex historic buildings, always commission a professional HVAC heat-loss assessment (in accordance with CIBSE Guide A environmental design standards) rather than relying on rough estimates.
Common Heater Sizing Mistakes to Avoid
Choosing a heater based on floor area alone: Ignoring ceiling height and roof insulation leads to severe under-specifying in tall rooms.
Ignoring insulation and heat loss: Assuming a modern heating formula applies equally to a draughty Victorian stone cottage causes heating failure.
Assuming every heater with the same kW rating performs identically: A 2 kW infrared radiator warms people directly, whereas a 2 kW fan heater warms air volume; choosing the wrong technology leaves occupants cold.
Selecting equipment without checking electrical supply requirements: Buying a 9 kW industrial fan heater without verifying whether your workspace has a three-phase 400 V supply results in incompatible equipment.
Relying on generic online calculations for complex spaces: Using basic consumer calculators for industrial warehouses or multi-room commercial buildings risks expensive mis-specification.
Use a Heater Size Calculator to Estimate Your Requirements
Before purchasing equipment, use a dedicated heating calculator that accounts for room length, width, ceiling height, glazing ratio, and insulation quality.
You can use our heating calculator to estimate the kW required for your space on the National Heater Shops website to generate accurate output recommendations.
Find the Right Heater for Your Space at National Heater Shops
National Heater Shops supplies an extensive selection of heating equipment tailored to every domestic, commercial, and industrial environment. Whether you need a compact panel heater for a home office, a rugged unit for a garage workshop, or commercial equipment for an industrial facility, our catalogue connects you with top-tier manufacturers.
Explore our complete product directories:
Choose a Heater That Matches Your Heating Requirements
Selecting the correctly sized heater is the foundation of efficient, comfortable, and reliable climate control. By measuring your room's floor area and ceiling volume, evaluating insulation and glazing, and calculating your exact kilowatt requirements, you avoid the pitfalls of undersized or oversized equipment.
Visit National Heater Shops today to explore our comprehensive heating collections and select the perfect heating solution for your space.
Frequently Asked Questions About Choosing the Correctly Sized Heater
How many watts per square metre do I need to heat a room?
For a standard UK room with a 2.4-metre ceiling height and average double glazing and cavity wall insulation, you typically need around 100 watts per square metre (0.1 kW per ) of floor area. Modern, heavily insulated homes may require only 70 W to 85 W per , whereas poorly insulated older solid-wall properties, conservatories, or rooms with high ceilings often require 120 W to 150 W per .
Is it better to buy a slightly bigger heater or a smaller one?
Choosing a heater with a slightly higher kilowatt output than your calculated minimum requirement is generally better than buying an undersized unit, provided the heater includes an accurate digital thermostat. A slightly higher-rated heater warms the room faster and then cycles off automatically once the target temperature is reached, whereas an undersized heater runs continuously at 100% power without ever warming the space comfortably.
Can a 2kW heater heat a large room?
A 2 kW (2,000 W) electric heater comfortably heats a well-insulated domestic living room or bedroom up to roughly 20 m² to 25 m² with standard 2.4-metre ceilings. However, in larger open-plan rooms, draughty conservatories, or high-ceilinged commercial spaces, a single 2 kW unit will struggle to overcome heat loss on cold winter days, requiring either a higher-output model or two zoned heaters.
How do I calculate heater size for a room with high ceilings?
When ceiling heights exceed the standard 2.4 metres, calculate your heating requirement by total cubic volume rather than floor area alone. Multiply the room's length, width, and ceiling height in metres to find total volume (), multiply that figure by your desired temperature lift ( in °C) and an insulation factor (from 1.0 for modern insulated buildings up to 3.5 for uninsulated structures), and divide the result by 860 to find the required kilowatt (kW) output.
Does a higher-wattage heater use more electricity?
A higher-wattage heater draws more electricity per hour while its heating element is actively switched on, yet it does not necessarily cost more to run over an entire day. Because a higher-output heater brings a room up to your chosen thermostat setting faster, its thermostat cuts power sooner, resulting in a shorter active duty cycle compared to an undersized heater running non-stop.